Leave a Message

Thank you for your message. I will be in touch with you shortly.

Explore Properties
451 CLOVER LANE
451 CLOVER LANE
451 CLOVER LANE
451 CLOVER LANE
451 CLOVER LANE
451 CLOVER LANE
451 CLOVER LANE
451 CLOVER LANE
451 CLOVER LANE
451 CLOVER LANE
451 CLOVER LANE
451 CLOVER LANE
451 CLOVER LANE
451 CLOVER LANE
451 CLOVER LANE
451 CLOVER LANE
451 CLOVER LANE
451 CLOVER LANE
451 CLOVER LANE
451 CLOVER LANE
451 CLOVER LANE
451 CLOVER LANE
451 CLOVER LANE
451 CLOVER LANE
451 CLOVER LANE
451 CLOVER LANE
451 CLOVER LANE
451 CLOVER LANE
451 CLOVER LANE
451 CLOVER LANE
451 CLOVER LANE
451 CLOVER LANE
451 CLOVER LANE
451 CLOVER LANE
451 CLOVER LANE
451 CLOVER LANE
451 CLOVER LANE
451 CLOVER LANE
451 CLOVER LANE
451 CLOVER LANE
451 CLOVER LANE
451 CLOVER LANE
451 CLOVER LANE
451 CLOVER LANE
451 CLOVER LANE
451 CLOVER LANE
451 CLOVER LANE
451 CLOVER LANE
451 CLOVER LANE
451 CLOVER LANE
451 CLOVER LANE
451 CLOVER LANE
451 CLOVER LANE
451 CLOVER LANE
451 CLOVER LANE
451 CLOVER LANE
451 CLOVER LANE
451 CLOVER LANE
451 CLOVER LANE
451 CLOVER LANE
451 CLOVER LANE
451 CLOVER LANE
451 CLOVER LANE
451 CLOVER LANE
451 CLOVER LANE
451 CLOVER LANE
451 CLOVER LANE
451 CLOVER LANE
451 CLOVER LANE
451 CLOVER LANE
451 CLOVER LANE
451 CLOVER LANE
451 CLOVER LANE
451 CLOVER LANE
SEE ALL PHOTOS
451 CLOVER LANE
451 CLOVER LANE
451 CLOVER LANE
451 CLOVER LANE
451 CLOVER LANE
451 CLOVER LANE
451 CLOVER LANE
451 CLOVER LANE
451 CLOVER LANE
451 CLOVER LANE
451 CLOVER LANE
451 CLOVER LANE
451 CLOVER LANE
451 CLOVER LANE
451 CLOVER LANE
451 CLOVER LANE
451 CLOVER LANE
451 CLOVER LANE
451 CLOVER LANE
451 CLOVER LANE
451 CLOVER LANE
451 CLOVER LANE
451 CLOVER LANE
451 CLOVER LANE
451 CLOVER LANE
451 CLOVER LANE
451 CLOVER LANE
451 CLOVER LANE
451 CLOVER LANE
451 CLOVER LANE
451 CLOVER LANE
451 CLOVER LANE
451 CLOVER LANE
451 CLOVER LANE
451 CLOVER LANE
451 CLOVER LANE
451 CLOVER LANE
451 CLOVER LANE
451 CLOVER LANE
451 CLOVER LANE
451 CLOVER LANE
451 CLOVER LANE
451 CLOVER LANE
451 CLOVER LANE
451 CLOVER LANE
451 CLOVER LANE
451 CLOVER LANE
451 CLOVER LANE
451 CLOVER LANE
451 CLOVER LANE
451 CLOVER LANE
451 CLOVER LANE
451 CLOVER LANE
451 CLOVER LANE
451 CLOVER LANE
451 CLOVER LANE
451 CLOVER LANE
451 CLOVER LANE
451 CLOVER LANE
451 CLOVER LANE
451 CLOVER LANE
451 CLOVER LANE
451 CLOVER LANE
451 CLOVER LANE
451 CLOVER LANE
451 CLOVER LANE
451 CLOVER LANE
451 CLOVER LANE
451 CLOVER LANE
451 CLOVER LANE
451 CLOVER LANE
451 CLOVER LANE
451 CLOVER LANE
451 CLOVER LANE
Courtesy of Foundation First Property Group
Sold

451 CLOVER LANE

451 CLOVER LANE, HANOVER, PA 17331

$319,500
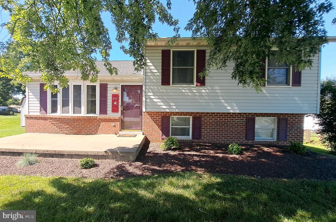
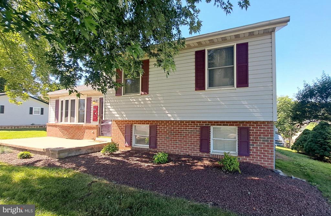
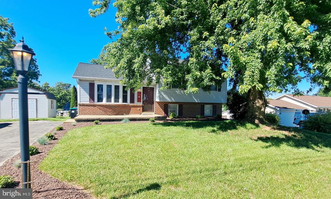
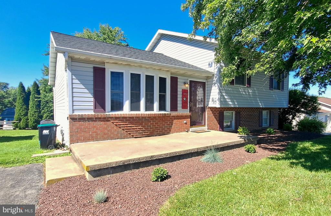
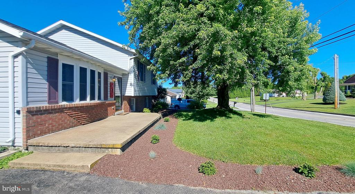
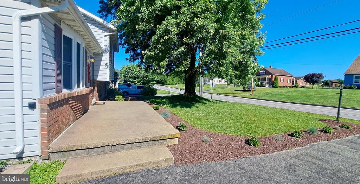
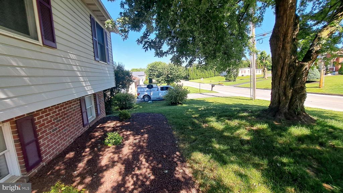
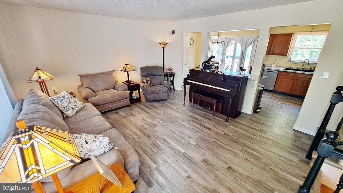
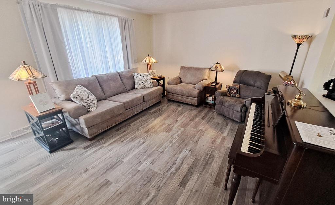
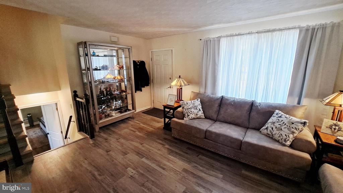
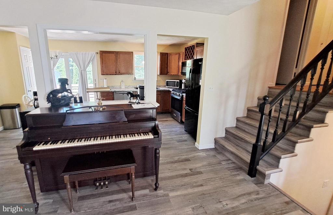
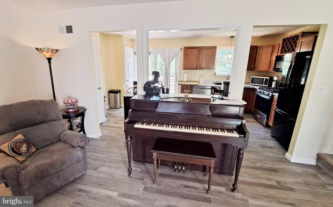
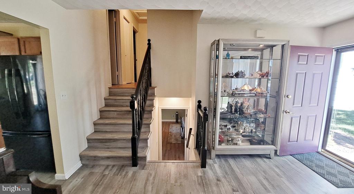
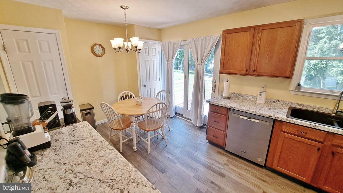
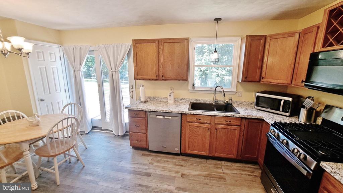
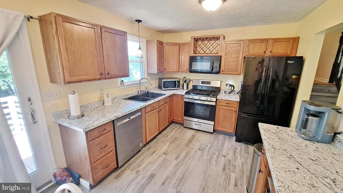
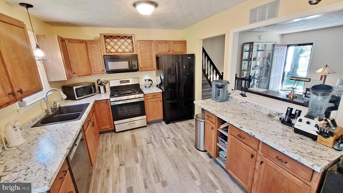
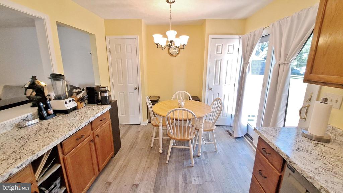
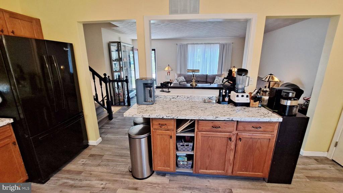
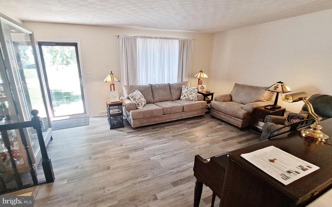
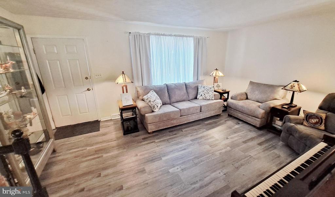
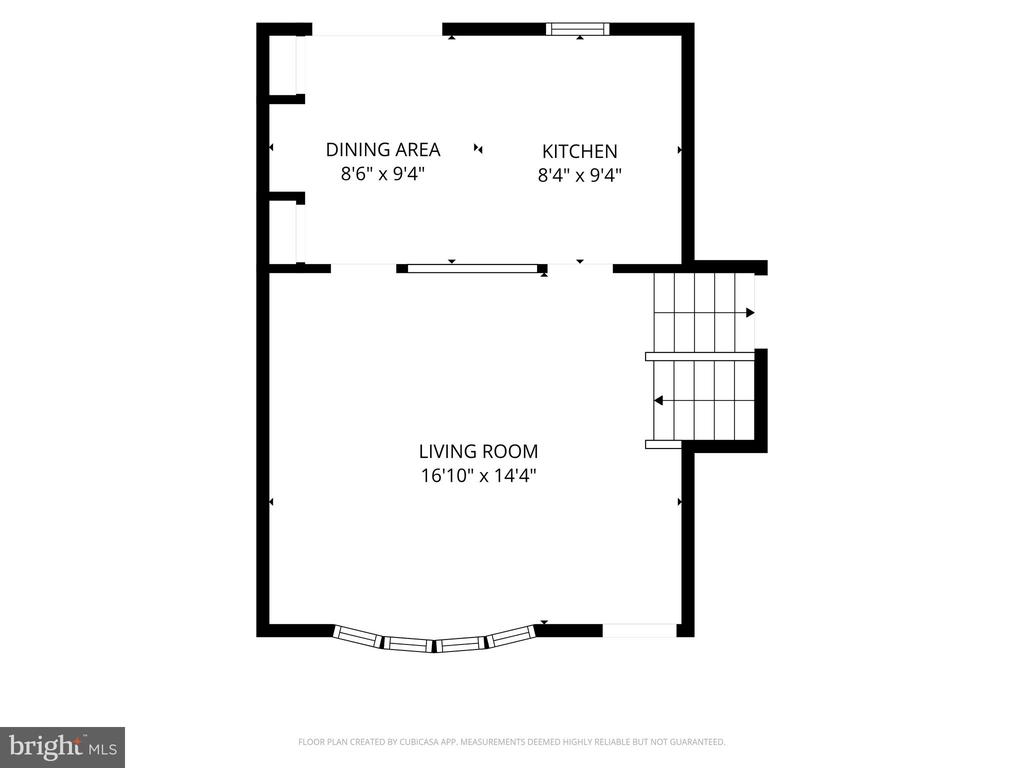
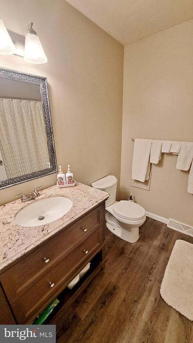
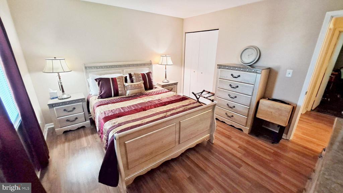
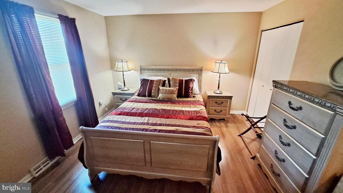
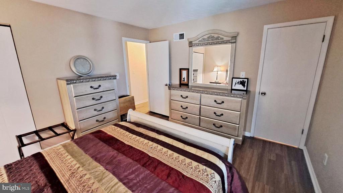
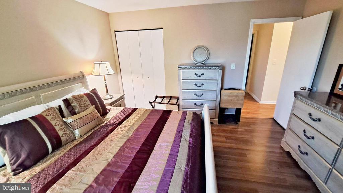
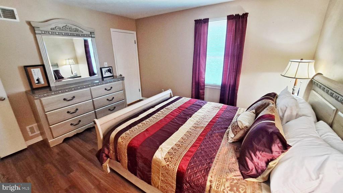
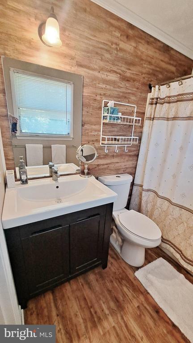
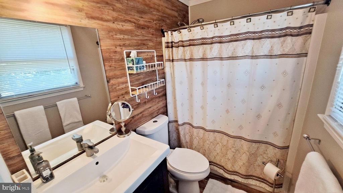
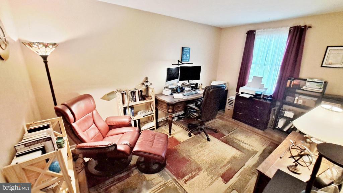
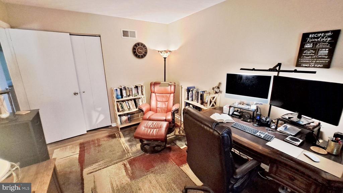
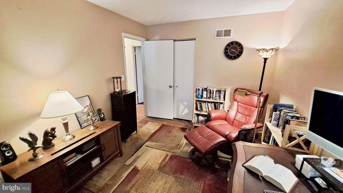
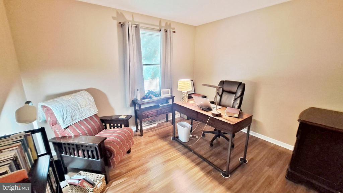
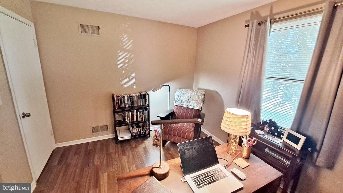
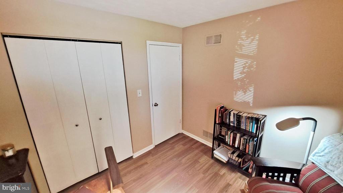
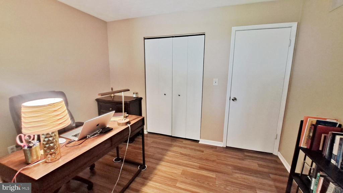
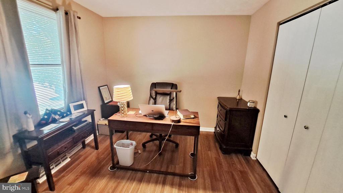
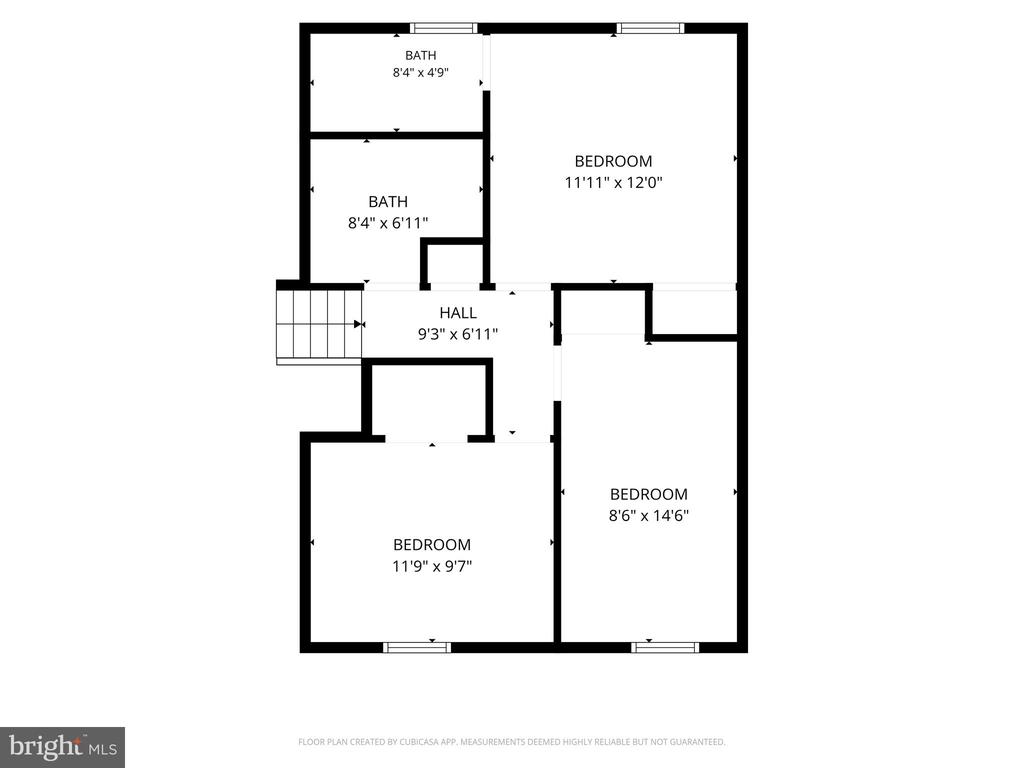
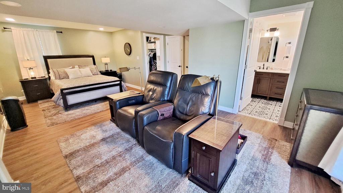
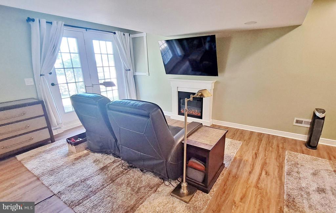
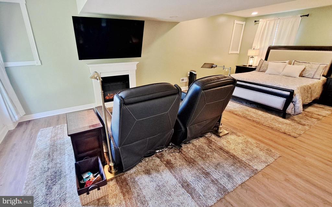
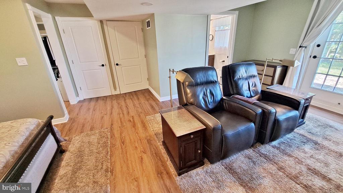
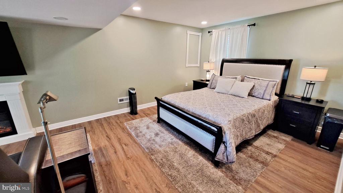
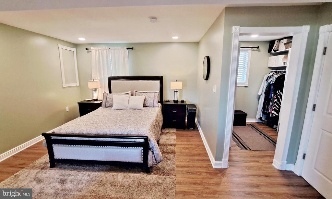
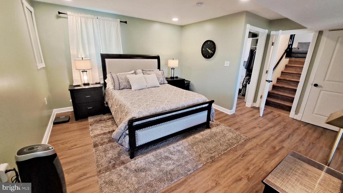
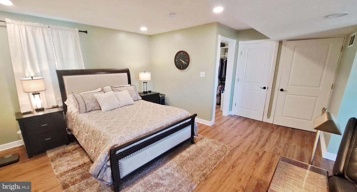
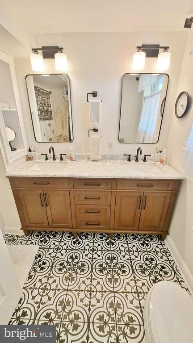
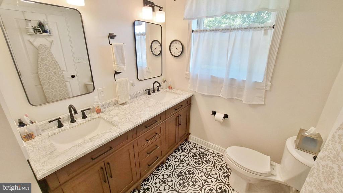
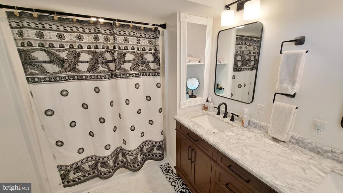
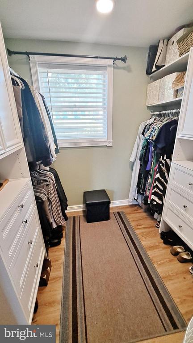
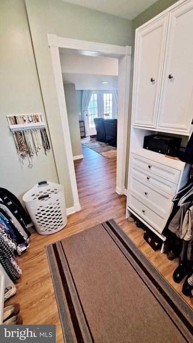
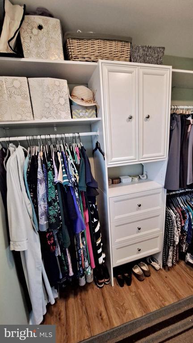
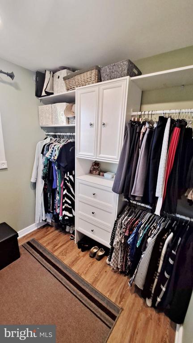
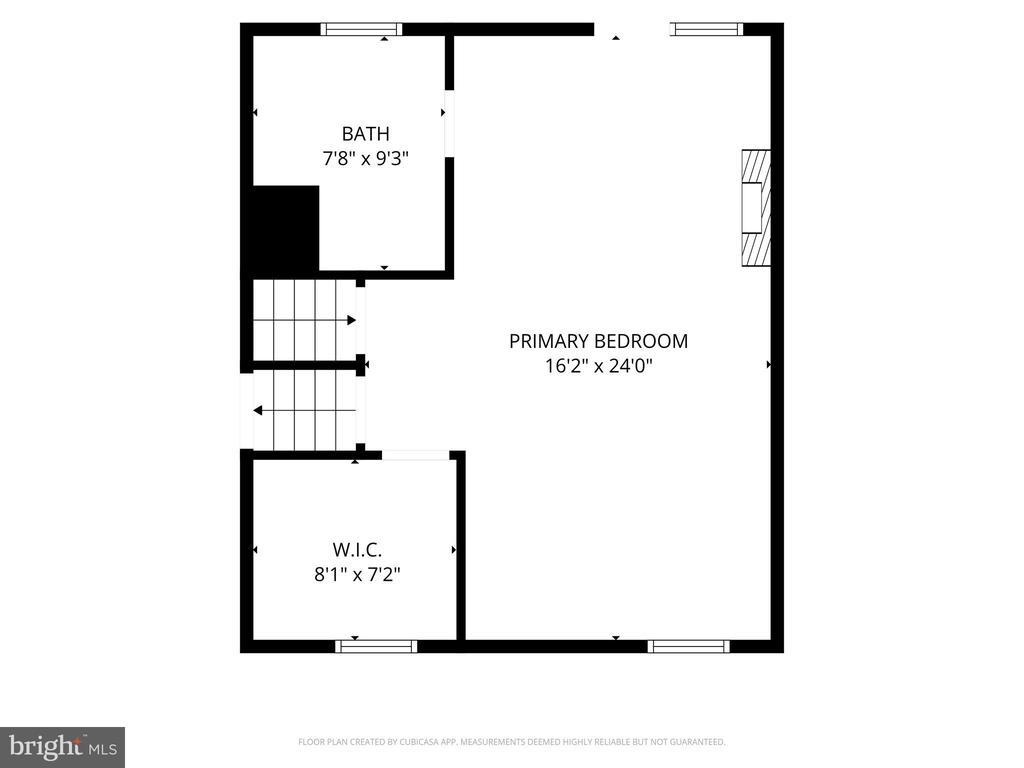
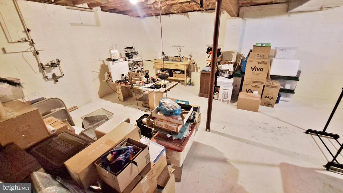
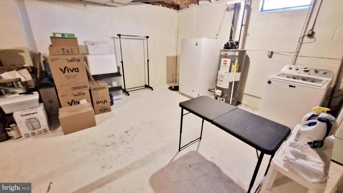
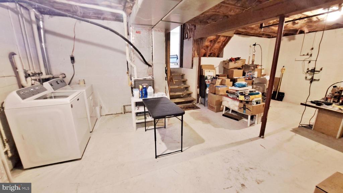
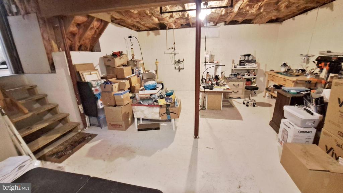
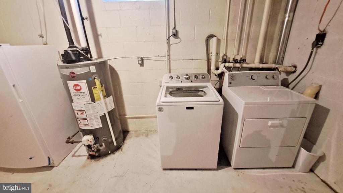
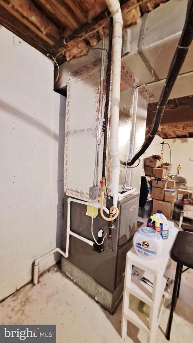
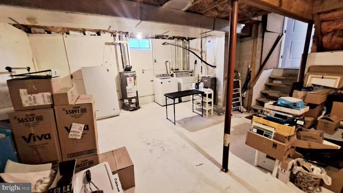
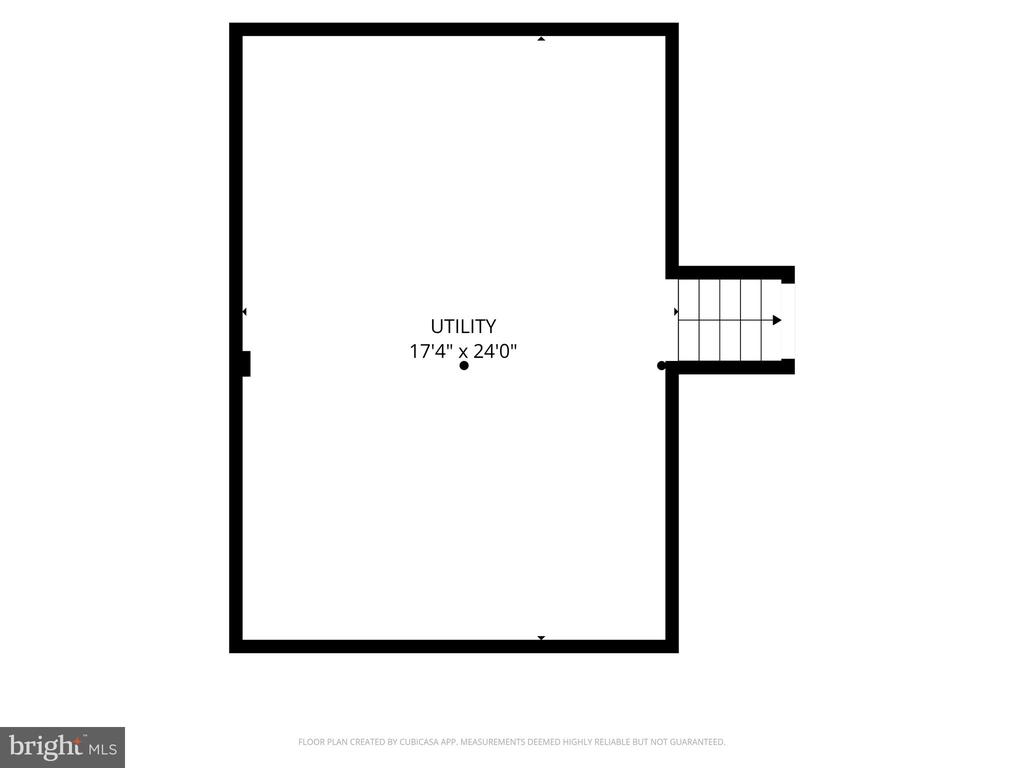
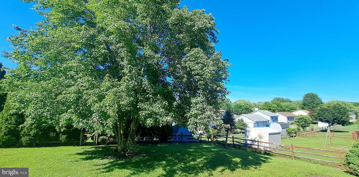
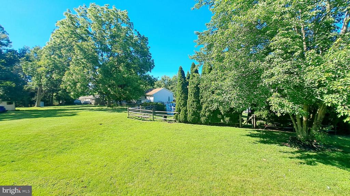
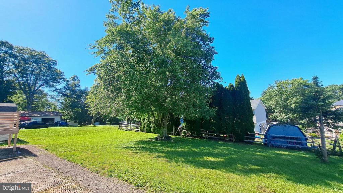
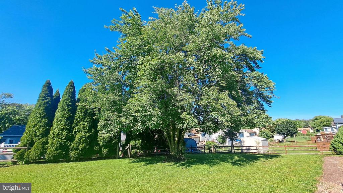
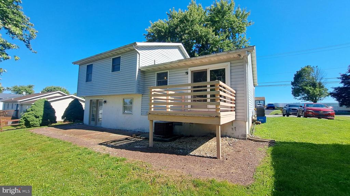
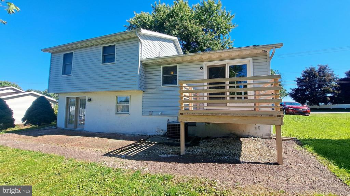
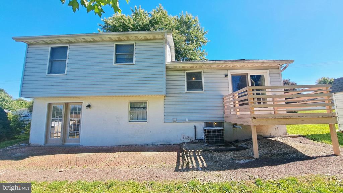
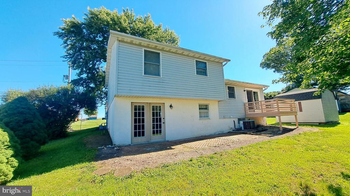
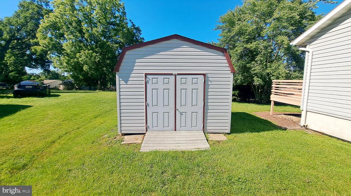
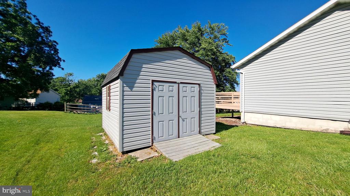
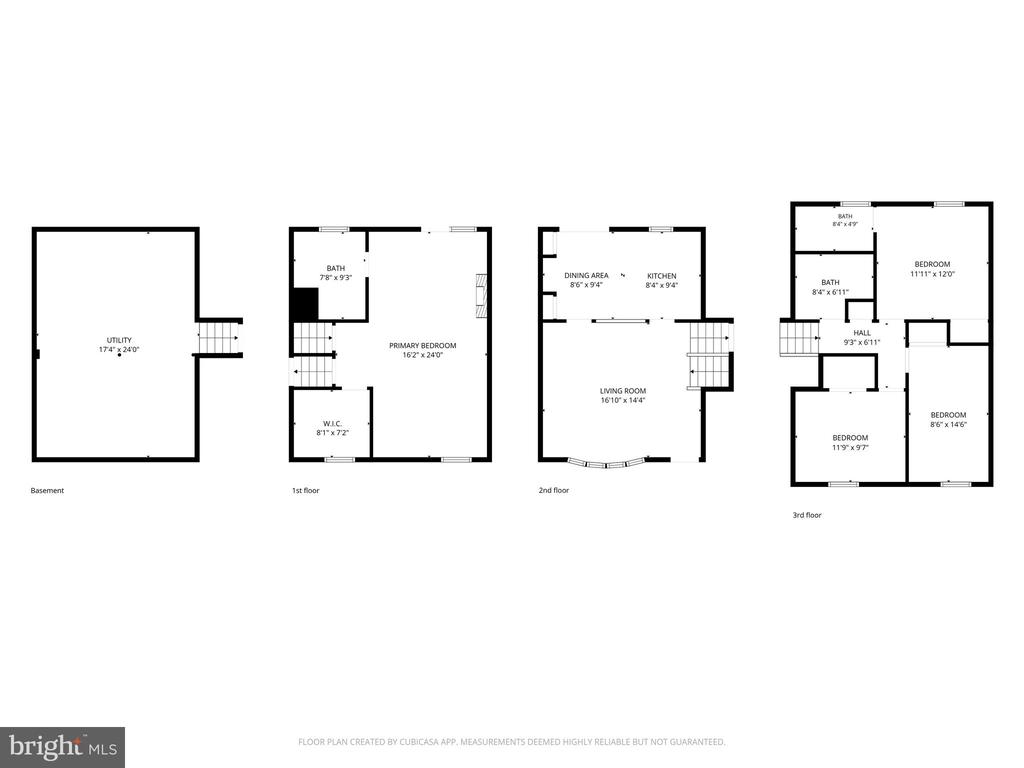
*Back on market due to buyer financial issues unrelated to the home* This home with its recent updates could easily become your forever home. It boasts four bedrooms and three full baths. The entire lower level #1 consists entirely of a huge primary bedroom with ensuite bathroom and walk-in closet. The top floor consists of three bedrooms - one with an ensuite bathroom. The main floor contains a large family room, kitchen with plenty of cabinet and counter space, and an ample dining area. The unfinished basement has plenty of room for storage and is where all of the utilities are located, including the washer/dryer hookup. This south-facing home has plenty of outdoor sitting areas - a front porch, a deck off of the dining area, or the rear patio accessed from the primary bedroom. Large back yard with plenty of grass. The driveway comfortably fits four vehicles, and on-street parking means this home will be perfect for hosting family gatherings and cookouts with friends. Roof was replaced in 2022 and the primary bedroom was added in 2023. A home with all of these features will not last long!

4
beds

3
baths

1,692 Sq.Ft. LIVING AREA

10,799 Sq.Ft. lot

Hanne Novotny

Hanne Novotny

Features & Amenities

Interior

  • total bedrooms4
  • Total bathrooms3
  • full bathrooms3
  • Laundry room Basement
  • Flooring Laminated, Luxury Vinyl Plank
  • APPLIANCES Refrigerator, Oven/Range - Gas, Dishwasher
  • other interior Features Breakfast Area, Dining Area, Family Room Off Kitchen, Kitchen - Eat-In, Floor Plan - Open, Bathroom - Tub Shower, Upgraded Countertops, Wood Floors, Primary Bath(s), Walk-in Closet(s)

Area & Lot

  • Status Sold
  • Date Sold July 15, 2026
  • Living Area1,692 Sq.Ft.
  • Total Area1,692 Sq.Ft.
  • Lot Area10,799 Sq.Ft.
  • MLS® IDPAYK2104732
  • TypeResidential
  • YEAR BUILT1990
  • NeighborhoodHanover
  • Architecture StylesSplit Level
  • Elementary SchoolPARK HILLS
  • Middle SchoolEMORY H MARKLE
  • High SchoolSOUTH WESTERN SENIOR
  • School DistrictSOUTH WESTERN

Exterior

  • STORIES4
  • water SourcePublic
  • PoolNo Pool
  • roofArchitectural Shingle
  • parkingDriveway, On Street
  • HEAT TYPEForced Air
  • AIR CONDITIONINGCentral A/C
  • sewerPublic Sewer
  • SubstructureBlock
  • Disability FeaturesNone
  • other exterior FeaturesOutbuilding(s)

Financial

  • Sales Price$319,500
  • Real Estate Tax $4,201/yr
  • Zoning R-15 - RESIDENTIAL

Hanover

Explore

Work With Hanne

Get assistance in determining current property value, crafting a competitive offer, writing and negotiating a contract, and much more. Contact her today.

Follow Hanne on Instagram

Follow Hanne on Facebook

Follow