Leave a Message

Thank you for your message. I will be in touch with you shortly.

Explore Properties
215 Centennial Ave
215 Centennial Ave
215 Centennial Ave
215 Centennial Ave
215 Centennial Ave
215 Centennial Ave
215 Centennial Ave
215 Centennial Ave
215 Centennial Ave
215 Centennial Ave
215 Centennial Ave
215 Centennial Ave
215 Centennial Ave
215 Centennial Ave
215 Centennial Ave
215 Centennial Ave
215 Centennial Ave
215 Centennial Ave
215 Centennial Ave
215 Centennial Ave
215 Centennial Ave
215 Centennial Ave
215 Centennial Ave
215 Centennial Ave
215 Centennial Ave
SEE ALL PHOTOS
215 Centennial Ave
215 Centennial Ave
215 Centennial Ave
215 Centennial Ave
215 Centennial Ave
215 Centennial Ave
215 Centennial Ave
215 Centennial Ave
215 Centennial Ave
215 Centennial Ave
215 Centennial Ave
215 Centennial Ave
215 Centennial Ave
215 Centennial Ave
215 Centennial Ave
215 Centennial Ave
215 Centennial Ave
215 Centennial Ave
215 Centennial Ave
215 Centennial Ave
215 Centennial Ave
215 Centennial Ave
215 Centennial Ave
215 Centennial Ave
215 Centennial Ave
Courtesy of House 4 U Real Estate
Sold

215 Centennial Ave

215 CENTENNIAL AVENUE, HANOVER, PA 17331

$185,000
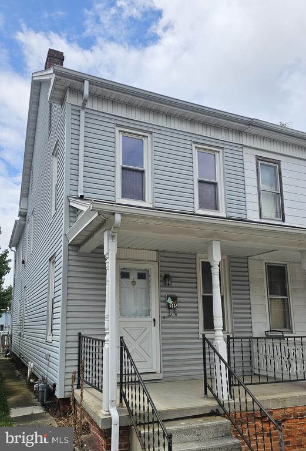
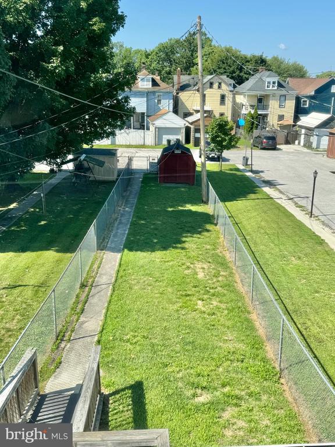
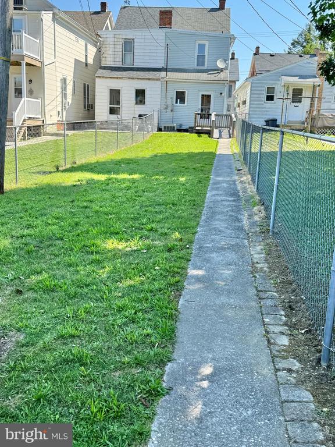
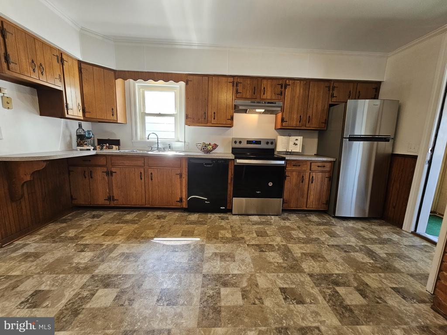
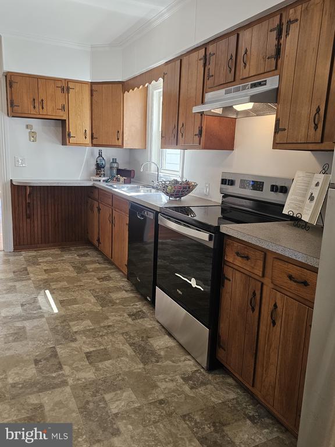
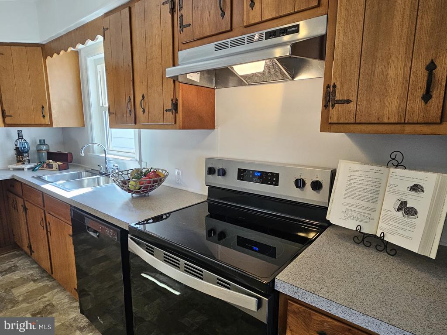
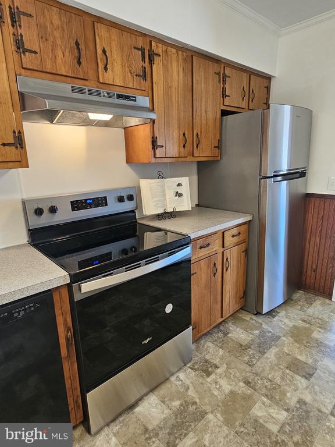
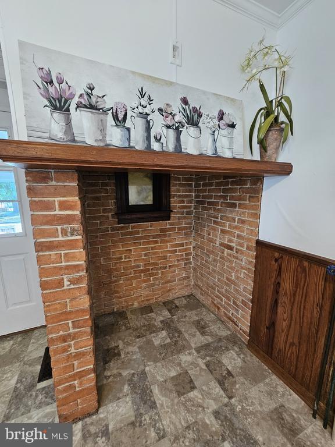
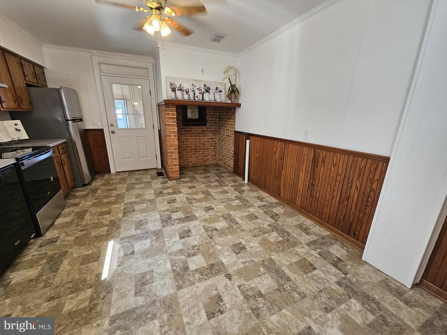
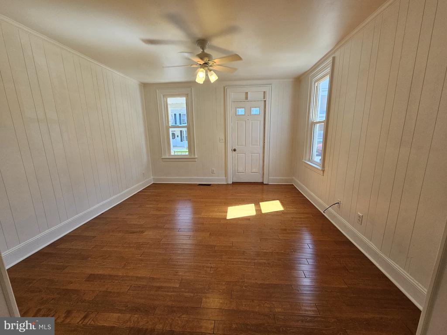
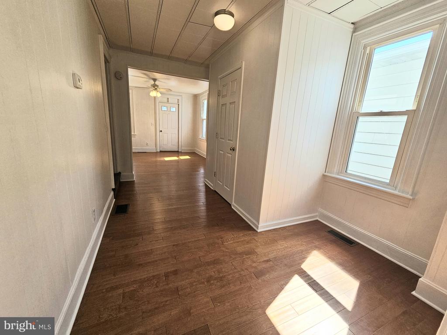
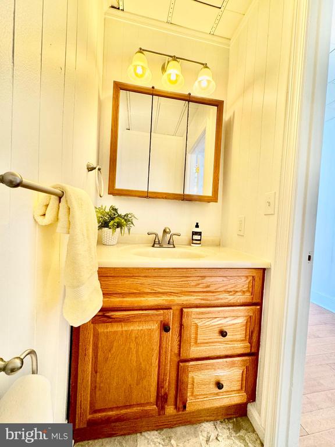
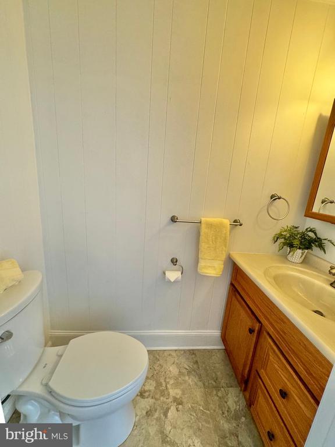
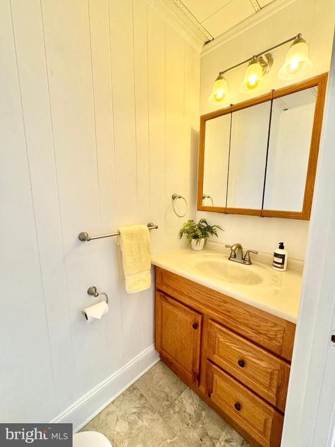
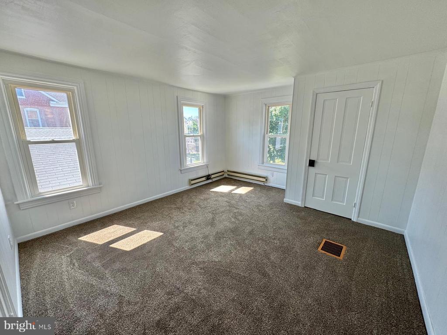
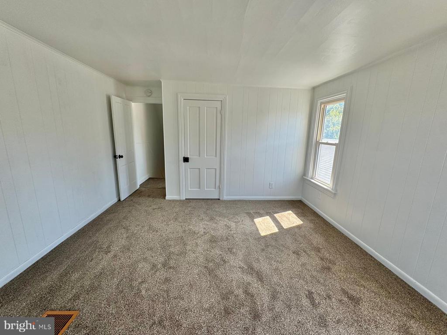
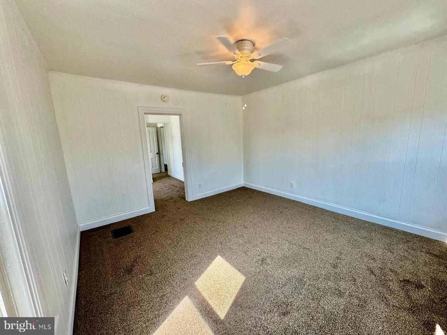
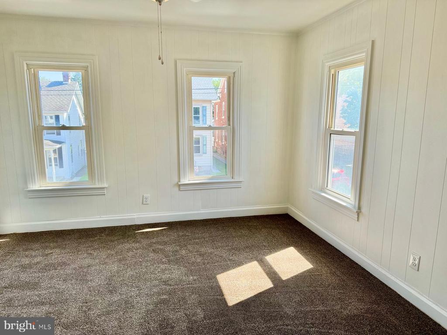
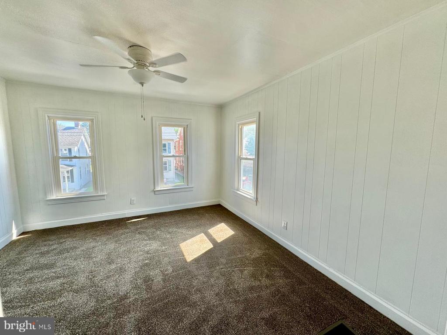
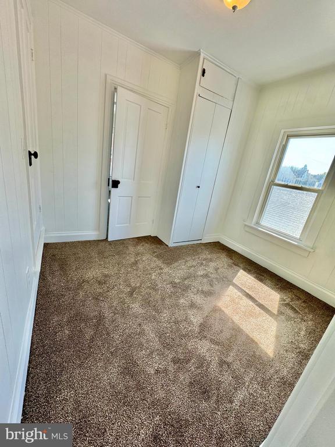
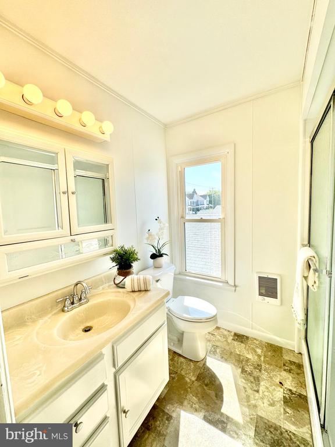
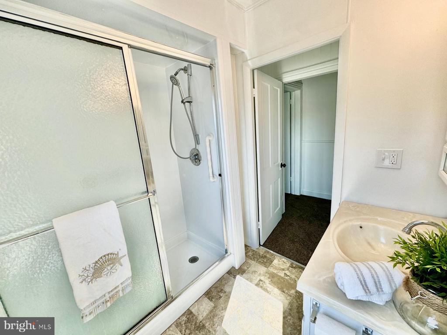
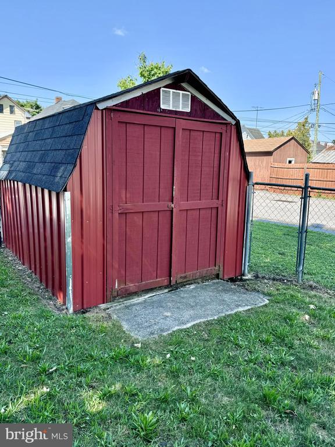
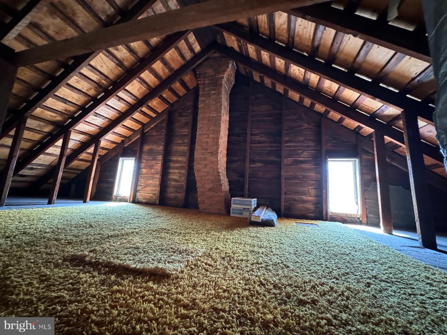
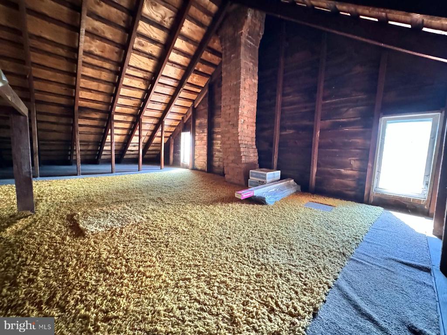
Beautifully updated 3 bedroom 1 1/2 bath duplex home located in Hanover Borough. This home is move-in ready featuring gas heat, central air, replacement windows, new carpeting, hardwood floors, and new stainless steel appliances. The eat-in kitchen boasts plenty of cabinets and countertop space as well as a beautiful brick fireplace feature with mantle. The full walk-up attic, open basement, and storage shed offer plenty of storage options. Enjoy the fully fenced-in rear yard that opens up to the 4 car parking lot.

3
beds

2
baths

1,144 Sq.Ft. LIVING AREA

3,075 Sq.Ft. lot

Hanne Novotny

Hanne Novotny

Features & Amenities

Interior

  • total bedrooms3
  • Total bathrooms2
  • full bathroom1
  • half bathroom1
  • Flooring Carpet, Hardwood, Vinyl
  • APPLIANCES Dishwasher, Oven/Range - Electric, Range Hood, Refrigerator, Stainless Steel Appliances
  • other interior Features Attic, Carpet, Ceiling Fan(s), Wood Floors

Area & Lot

  • Status Sold
  • Date Sold September 13, 2024
  • Living Area1,144 Sq.Ft.
  • Lot Area3,075 Sq.Ft.
  • MLS® IDPAYK2066646
  • TypeResidential
  • YEAR BUILT1940
  • Architecture StylesTraditional
  • Middle SchoolHANOVER
  • High SchoolHANOVER

Exterior

  • STORIES2
  • water SourcePublic
  • utilitiesCable TV, Electric Available, Natural Gas Available, Sewer Available, Water Available
  • roofShingle
  • parkingAlley, Parking Lot, Off Street
  • HEAT TYPEForced Air
  • AIR CONDITIONINGCentral A/C
  • sewerPublic Sewer
  • SubstructureStone
  • Disability FeaturesNone
  • security FeaturesSmoke Detector
  • other exterior FeaturesExterior Lighting, Sidewalks

Financial

  • Sales Price$185,000
  • Real Estate Tax $2,513/yr
  • Zoning RESIDENTIAL

Work With Hanne

Get assistance in determining current property value, crafting a competitive offer, writing and negotiating a contract, and much more. Contact her today.

Follow Hanne on Instagram

Follow Hanne on Facebook

Follow